Search

Leave a Message

Thank you for your message. I will be in touch with you shortly.

Explore My Properties

Property Description

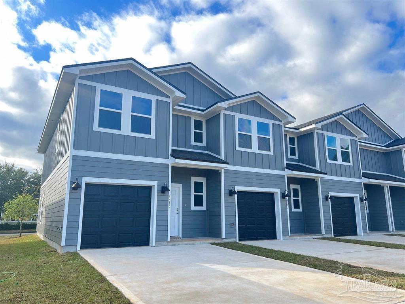
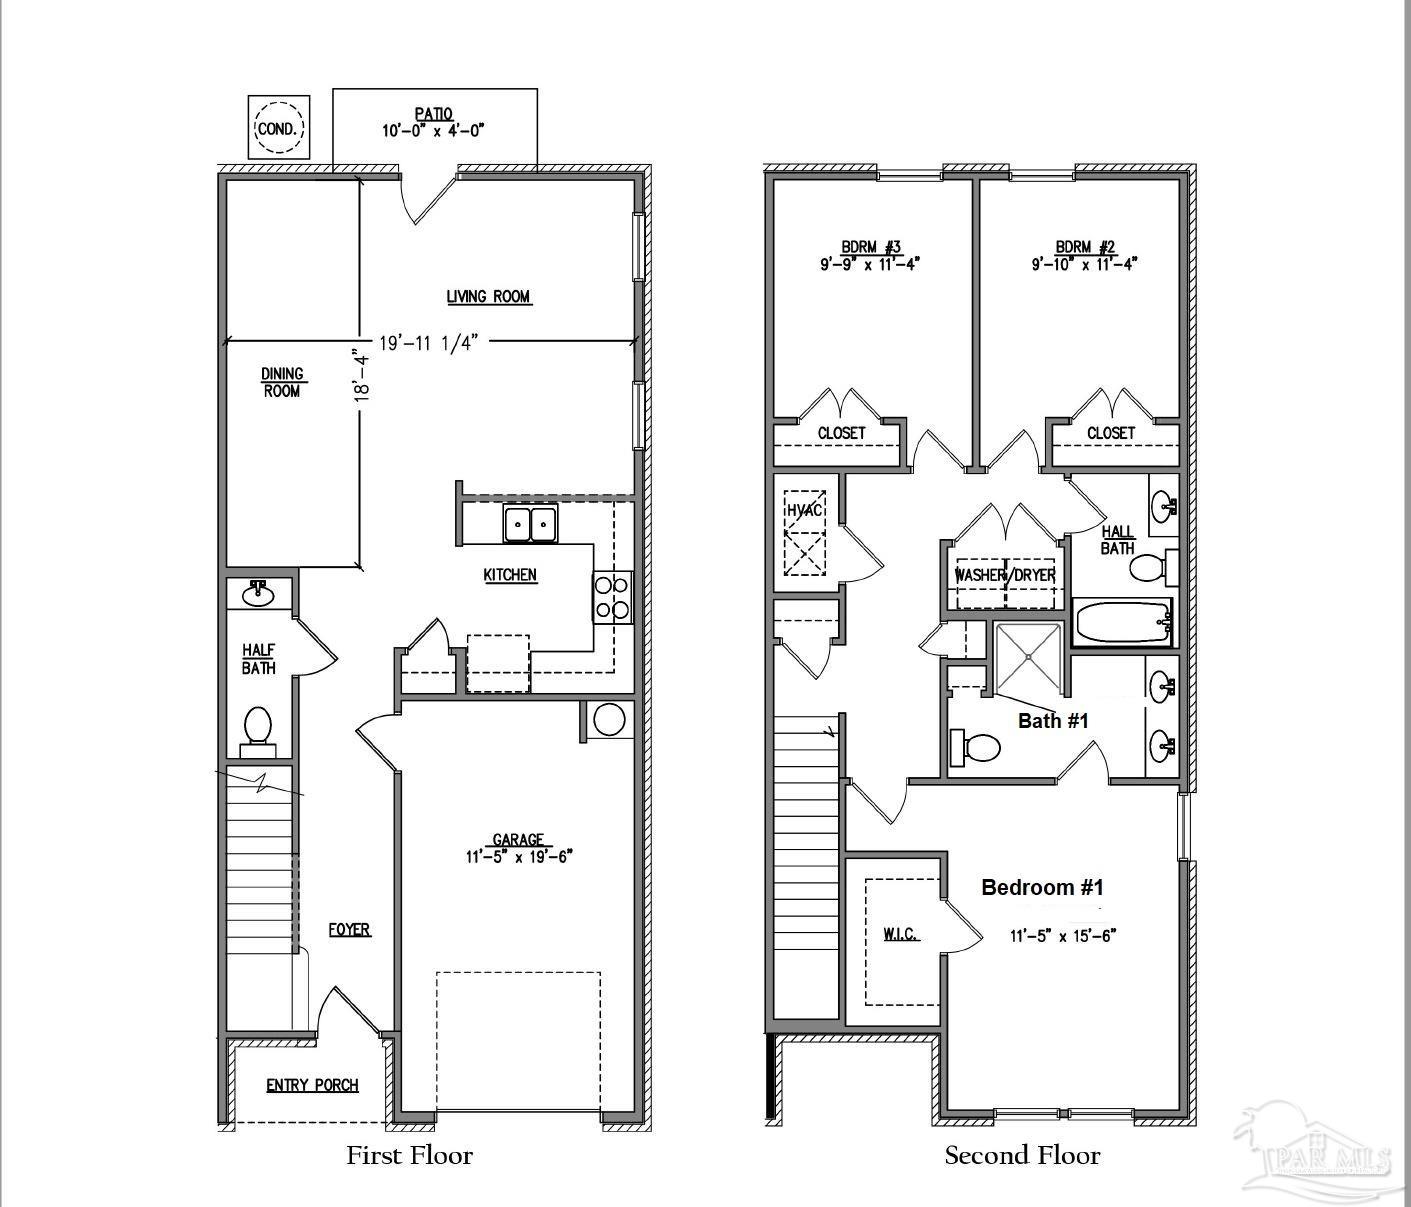
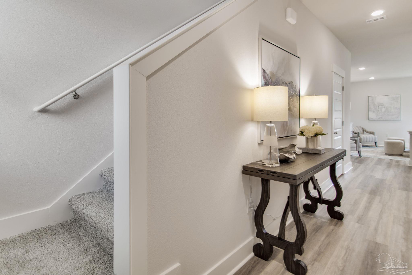
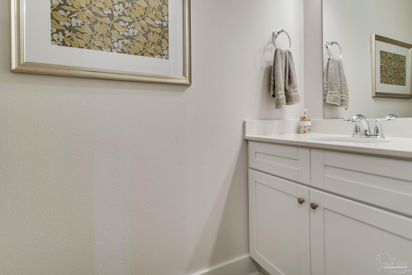
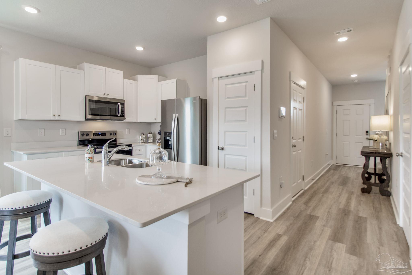
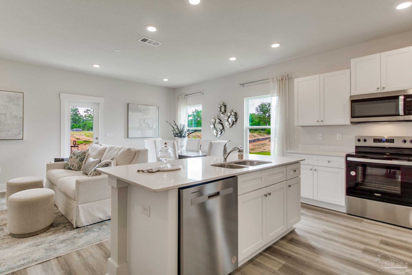
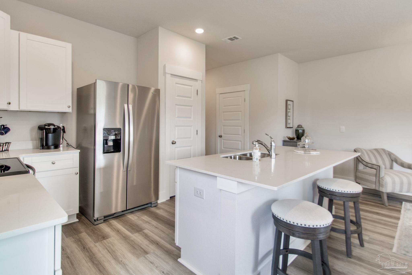
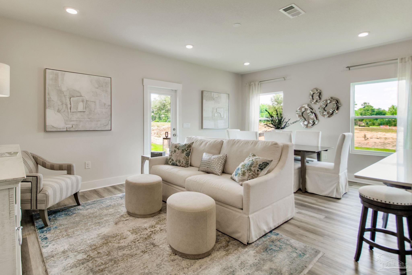
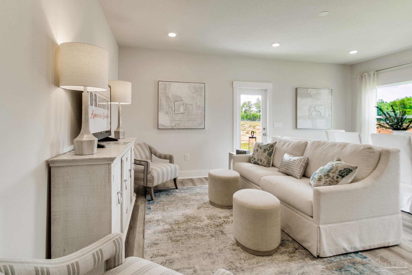
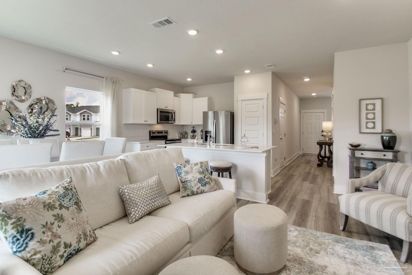
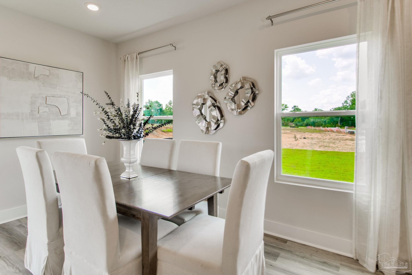
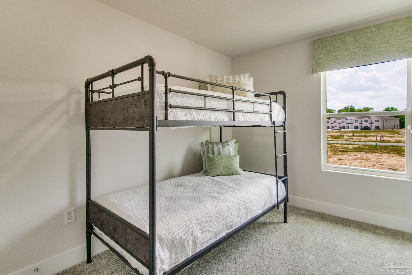
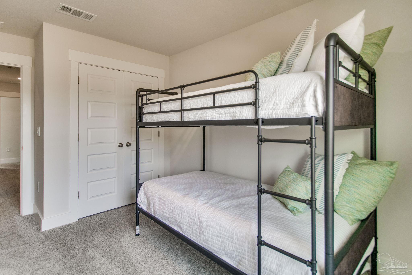
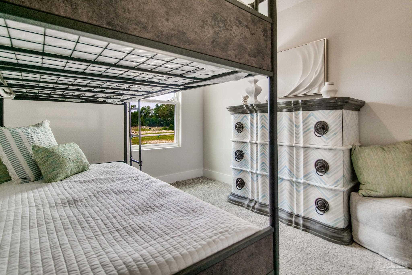
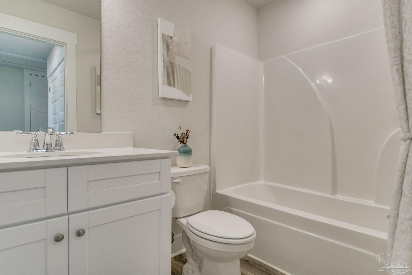
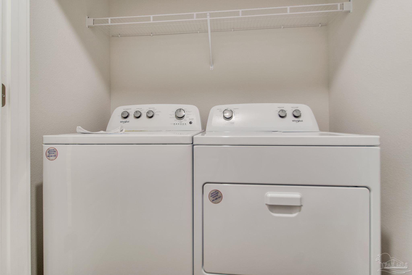
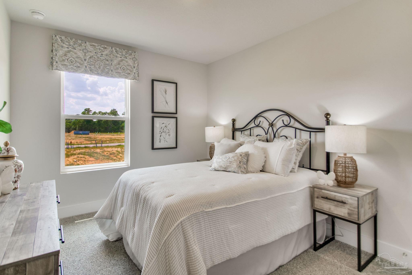
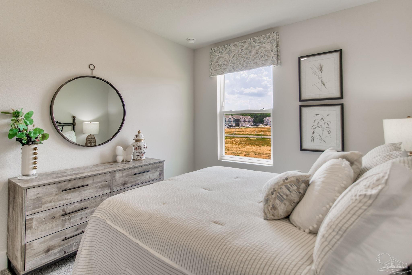
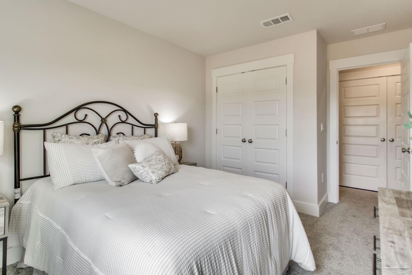
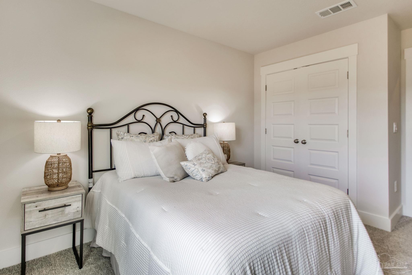
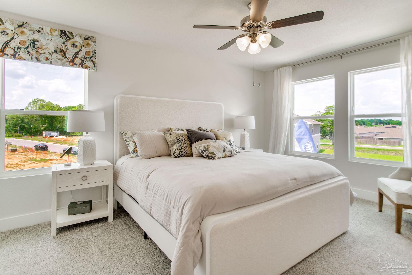
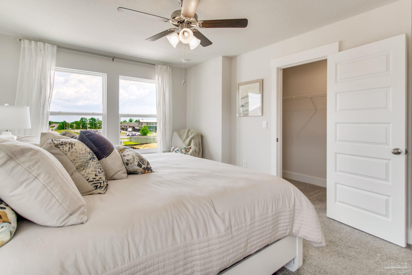
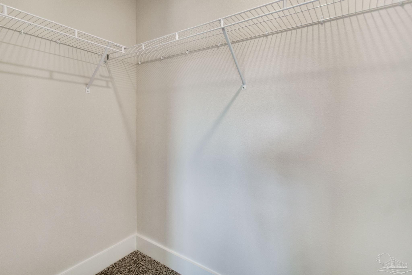
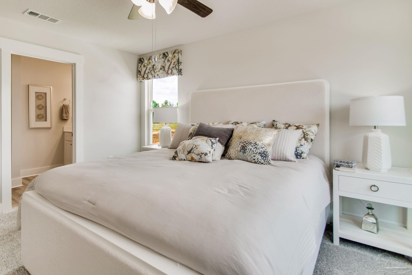
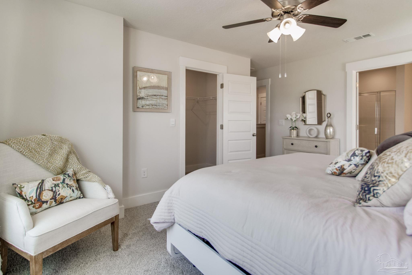
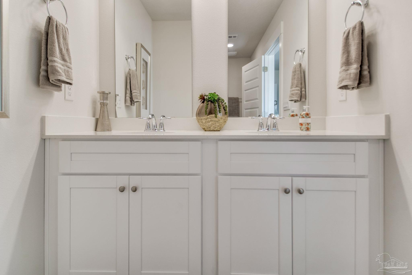
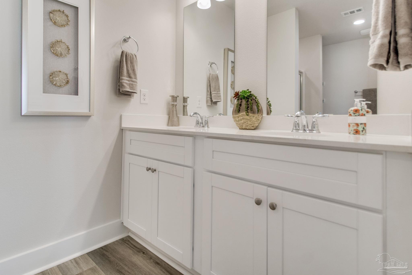
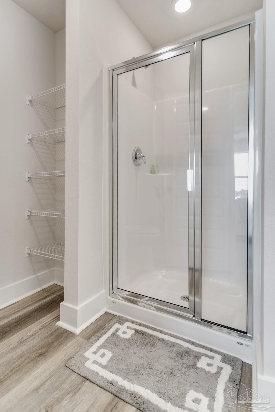
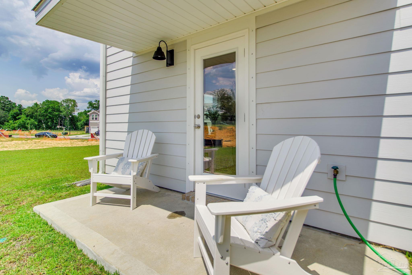
Explore the Palm, the featured floorplan of Parker Grove! The Palm features 3 bedrooms, 2.5 bathrooms, and a 1 car garage across 1,500 square feet. When entering the Palm from the covered porch, you are greeted by an inviting foyer on the first floor that leads to garage access on the right, and a half-bath on the left. Just past the half bath, you will find the beautiful kitchen seamlessly integrated with the main living and dining area. The kitchen features stainless steel appliances, stunning quartz countertops, breakfast bar, and pantry. The living space is made bright and airy with multiple windows and access to the covered patio. To the left of the foyer entrance, is stair access to the second floor. On the second floor, you will find a hallway that includes storage, the laundry space, bedroom 2 and 3, and a full bath. On the opposite side of the second floor, is a small hall leading to the primary bedroom. The primary bedroom features bright and airy windows, a large walk-in closet, and ensuite bath. The ensuite bath includes a relaxing walk-in shower, double vanity sink, and additional storage. This primary suite makes the perfect retreat. Each townhome is built with our Smart Home Connected package. Schedule your tour of the Palm today!

Overview

Property Status
Sold
Date Sold
June 4, 2026
Lot Size
1,481.04 Sq.Ft.
MLS ID
680263
Property Type
Townhouse
Year Built
2026

Features & Amenities

Total Area
1,537 Sq.Ft.
Neighborhood
Milton
Architecture Styles
Craftsman
Stories
2
Garage Spaces
1.0
Water Source
Public
Pool
None
Roof
Shingle
Lot Features
Central Access
Parking
Garage, Front Entrance, Garage Door Opener
Heat Type
Central
Air Conditioning
Multi Units, Central Air
Appliances
Electric Water Heater
Sewer
Public Sewer
Substructure
Slab
Security Features
Smoke Detector(s)
Elementary School
Pea Ridge
Middle School
AVALON
High School
Pace
Sales Price
$235,000
HOA
$700/yr
Zoning
Deed Restrictions

Downloads

4503 Wendell St

Schedule a Tour

I would love to help you see this beautiful home! As a full-service brokerage, I can help you tour. Please submit an offer, and answer questions about the buying process.
Thank you

for your interest in 4503 Wendell St, Pace, FL 32571

4503 Wendell St
Navigate
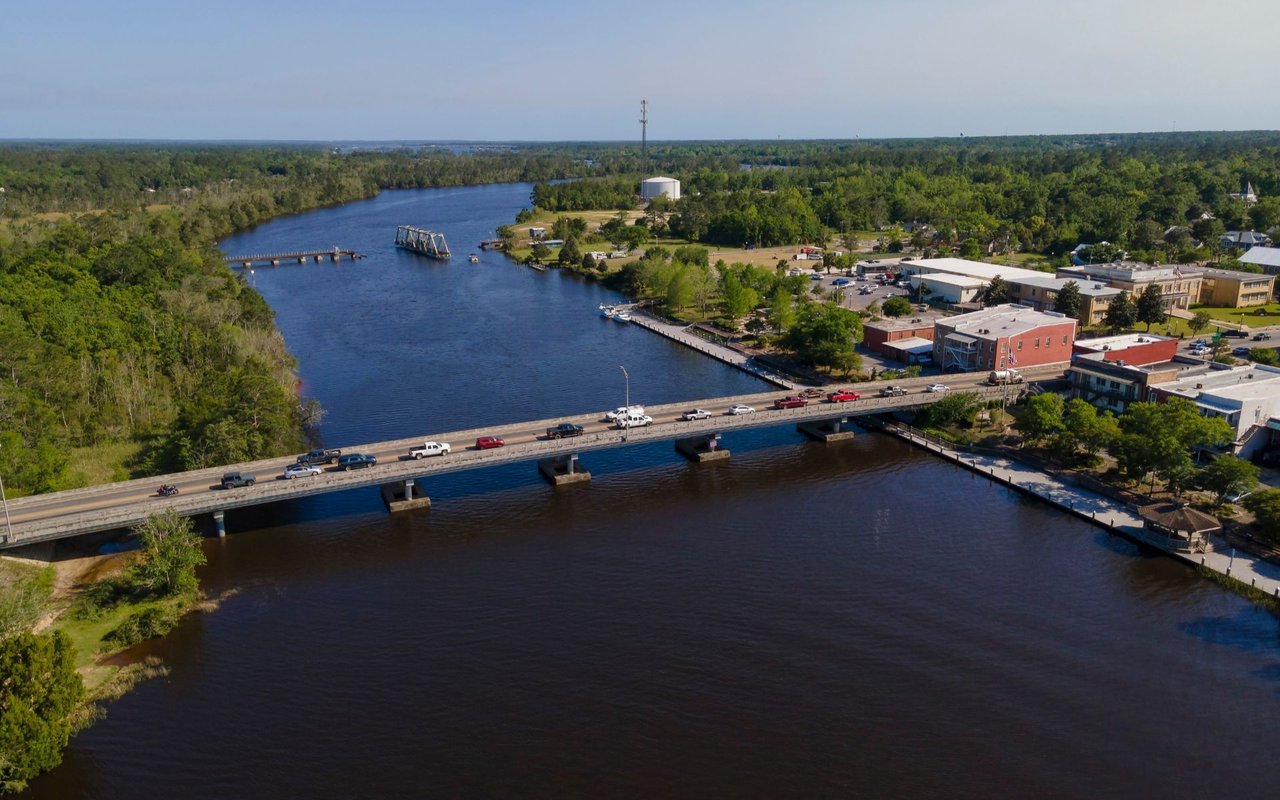
Milton

Explore Milton

read more

I'm Interested In

4503 Wendell St

or
  • CallSara Davis

    License # SL3386443

    (850) 642-7272
  • Browse My

    Current Listings

    • 3085 Robertson Rd For Sale

      $725,000

      3085 Robertson Rd, Pensacola, FL 32507

      • 3 Beds
      • 3 Baths
      • 2,898 Sq.Ft.
    • 3981 Stefani Rd For Sale

      $650,000

      3981 Stefani Rd, Cantonment, FL 32533

      • 4 Beds
      • 4 Baths
      • 3,090 Sq.Ft.
    • 1786 Joybrook Road Pending

      $469,800

      1786 Joybrook Road, Navarre, FL 32566

      • 4 Beds
      • 2 Baths
      • 2,081 Sq.Ft.
    • 1949 Fox Quarry Rd Active Under Contract

      $408,000

      1949 Fox Quarry Rd, Cantonment, FL 32533

      • 3 Beds
      • 2 Baths
      • 1,735 Sq.Ft.
    • 5765 Blackhorse Cir For Sale

      $385,000

      5765 Blackhorse Cir, Pensacola, FL 32526

      • 5 Beds
      • 3 Baths
      • 2,783 Sq.Ft.
    • 5134 Carley Ct For Sale

      $310,000

      5134 Carley Ct, Milton, FL 32583

      • 3 Beds
      • 2 Baths
      • 1,657 Sq.Ft.
    View All

    Follow Us On Instagram